

Leppington Multi-Storey Commuter Car Park
Location
Leppington NSW 2179
Client
AW Edwards/Health Infrastructure NSW
Year
2022
Status
Completed
The new multi-storey car park at Leppington Station delivered additional commuter car parking spaces at Leppington Station as part of the NSW Government’s Commuter Car Park Program.
The façade design was based on a painting by Indigenous artist Shane Smithers.
“This artwork is about this abundant country where the generative forces of the sky and earth come together to create life. This is the place where I live, where you live, where we live, together walking on the earth, touching the sky.”
The new car park features:
A multi-storey car park with up to 1,000 additional parking space
More than 1,300 solar panels on its roof and 10 electric vehicle charging spaces
Free prking for up to 18 hours with Transport Park&Ride
Additional accessible parking spaces
Lift access
CCTV, ligthing and wayfinding for improved safety and security
The location is in close proximity to the station, providing convenient access to public transport as well as increased connectivity to the town centre for access to the future shopping, dining and entertainment facilities.
It provides opportunities to integrate with and enhance the town centre as it develops, as it is designed in a way that does not preclude potential future uses (e.g. community or retail spaces on the ground floor, subject to separate future planning approvals).


Explore other projects

TRANSPORT & INFRASTRUCTURE
East Lindfield Zone Substation

TRANSPORT & INFRASTRUCTURE
Gosford South Substation
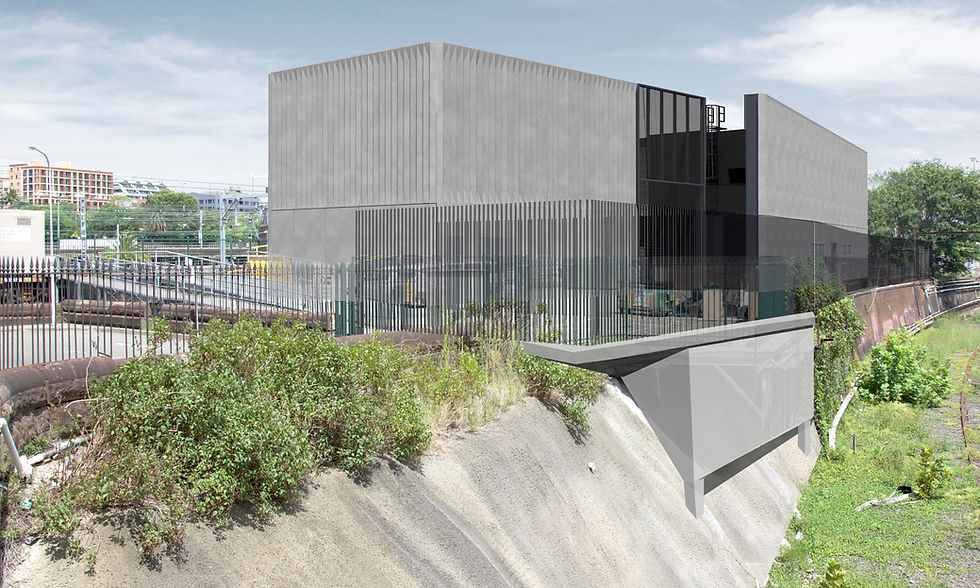
TRANSPORT & INFRASTRUCTURE
Lee St Substation