

Westmead Children Hospital - Multi-Storey Car Park
Location
Westmead NSW 2145
Client
AW Edwards/Health Infrastructure NSW
Year
2024
Status
Completed
Related Sector
TRANSPORT & INFRASTRUCTURE
The new multi-storey car park at Westmead Children Hospital features over 1,000 car parking spaces with future provision for a link bridge connecting the structure to the Children’s Hospital, helping meet the hospital’s current and future parking needs.
Key features of the development include:
Sustainability: The new car park incoporates a number of sustainable features to help reduce carbon emissions including solar panels installed on both the façade and roof, generating over 600kW of sustainable energy to the hospital.
Landscaped Areas: Providing pleasant green spaces around the car park
Pedestrian Pathways and Playgrounds: Enhancing accessibility and recreational opportunities
Fire & Rescue NSW Access: Including a dedicated slip lane and booster for emergency services
External Signage and Lighting: Improving navigation and safety for pedestrians and drivers
The project furthers the Westmead Health Precinct as one of the largest health, research, education and training precincts in the world.


Explore other projects

TRANSPORT & INFRASTRUCTURE
East Lindfield Zone Substation

TRANSPORT & INFRASTRUCTURE
Gosford South Substation
TRANSPORT & INFRASTRUCTURE
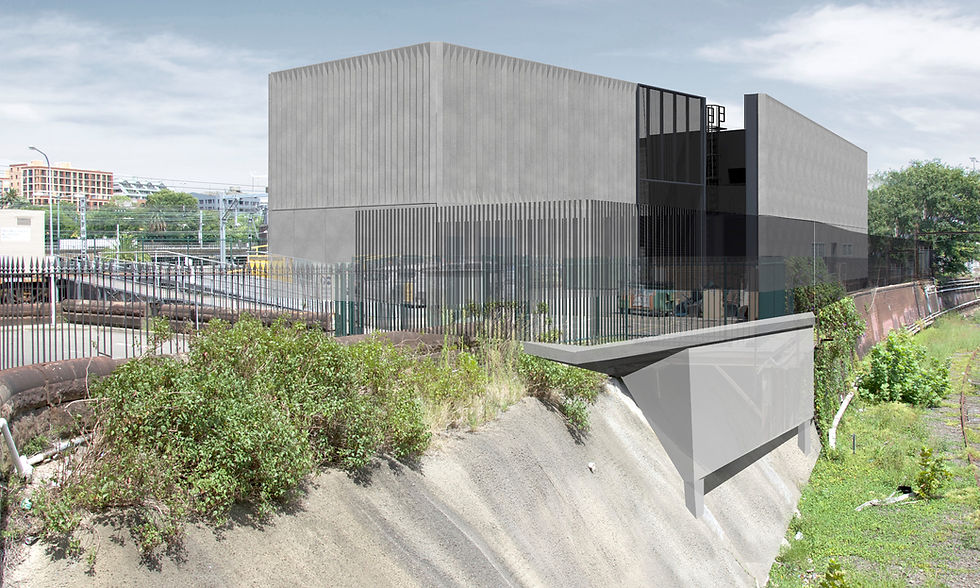
Lee St Substation